All About Home Improvement Planning Software
Discover how home improvement planning software helps you visualize remodels, create floor plans, and manage budgets with ease.
All About Home Improvement Planning Software
Why Home Improvement Planning Software Can Save Your Renovation
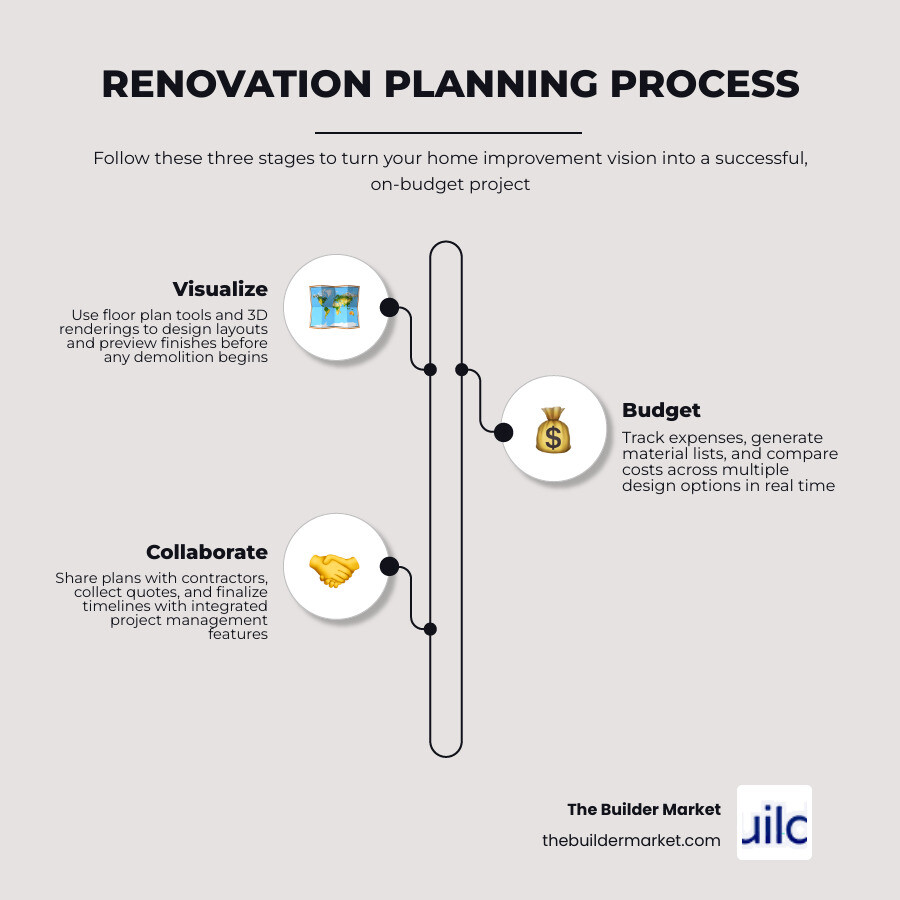
Home improvement planning software gives homeowners a way to visualize, budget, and organize renovation projects before a single wall comes down. Whether you're redesigning a kitchen, finishing a basement, or planning a full addition, the right tool can mean the difference between a smooth project and a costly series of surprises.
The options available today range from simple drag-and-drop room planners to AI-powered platforms that generate full floor plans from a photo or a text description. Some of the most popular tools include:
- Planner 5D - beginner-friendly 3D design with a library of over 8,000 items, used by over 120 million people worldwide
- RoomSketcher - easy floor plan creation with before-and-after visualization, with over 10 million users
- Plan7Architect - professional-grade drafting with permit-ready exports
- Chief Architect - advanced remodeling tool built for design pros and contractors
- SmartDraw - template-based planning with strong collaboration features
- Houzz Projects - all-in-one inspiration, budgeting, and checklist management
- HomeZada - AI-powered planning that turns room photos into itemized project budgets
- Maket - AI floor plan generator that works from plain-language descriptions
- ReimagineHome - AI staging and style visualization using real, shoppable products
- Remodel AI - instant photo-based room transformation for quick style exploration
- Reno - layout-first renovation planning with AI feedback and quote collection
- Pilt - project management platform for budgets, teams, and documents in one place
No matter the scale of your project, one thing is clear: planning digitally before you build physically helps you avoid expensive mistakes. As experienced renovators often point out, deciding on your layout before you choose your finishes is one of the most important steps you can take.
That said, software alone won't execute your renovation. Once your plans are ready, you still need qualified, trustworthy professionals to bring them to life.
Similar topics to Home improvement planning software:
- Home renovation budget tracker
- contractor management software
- gantt chart application
Key Features of Modern Home Improvement Planning Software
When navigating a home remodeling project, the sheer number of decisions can quickly lead to overwhelm. Modern digital tools help simplify this process by breaking down complex structural choices into logical steps. From mapping out the initial layout to choosing final textures, the right platform keeps your project grounded in reality.
The core of any successful renovation lies in thorough preparation. Here are the essential steps that modern planning software facilitates:
- Spatial Planning: Determining the exact flow and clearance of a room before buying materials or tearing down drywall.
- Layout Design: Experimenting with different spatial configurations to optimize daily usability, such as adjusting kitchen island clearances or shifting bathroom fixtures.
- Project Templates: Starting with pre-built room shapes and designs to save time, rather than drafting every single wall from scratch.
- Material Selection & Visualization: Swapping out flooring, paint colors, and cabinetry styles in real-time to find the perfect aesthetic match.
By utilizing these features, you can ensure that your design choices remain consistent with the physical realities of your home. For complex, structural projects like full home additions or layout reconfigurations, working with professional residential builders like Loyl Homes LLC ensures your digital plans translate perfectly into safe, structurally sound physical spaces.
3D Visualization and Floor Plan Creation in Home Improvement Planning Software
Before modern software, homeowners had to rely entirely on flat, two-dimensional blueprints. While essential for construction permits, 2D drawings make it incredibly difficult to feel the actual volume and flow of a room. Today's home improvement planning software bridges this gap by offering seamless transitions between 2D floor plans and fully realized 3D renderings.
With intuitive drag-and-drop mechanics, you can easily position walls, place windows, and slide furniture into place. The software automatically calculates wall lengths and room areas as you design. Once the 2D layout is complete, a single click generates a 3D model, allowing you to walk through your virtual home months before construction begins.
This level of detailed visualization is crucial when communicating your vision to local contractors. If you are planning an extensive interior remodel or structural update, sharing a clear 3D rendering with a trusted professional team, such as NW Construction Remodeling, helps align expectations and ensures everyone is working toward the exact same visual goal.
Budgeting and Financial Tracking Tools
A beautiful design is only as good as the budget that supports it. One of the most common pitfalls of home renovations is the dreaded budget overrun, which often happens when material choices and labor costs aren't tracked systematically. Fortunately, advanced planning platforms now integrate robust financial tracking tools directly into the design workflow.
These features allow you to build detailed, itemized material lists based on your layout's dimensions. For example, if you draw a new tile floor in your master bathroom, the software can automatically estimate the square footage required. You can log expenses, track contractor bids, and compare DIY costs against professional estimates.
By keeping an active record of every invoice, fixture choice, and unexpected expense, you prevent minor costs from snowballing into major financial stress. For homeowners who want to keep their budgets tight and organized, partnering with experienced project managers and builders like Posch Builders LLC ensures your digital budget aligns with actual material and labor realities on the ground.
Top Software Solutions for Visualizing and Planning Your Remodel
Choosing the right design tool depends on your technical comfort level and the specific goals of your project. Some platforms focus heavily on beautiful, photorealistic interior design, while others prioritize technical accuracy and permit-ready building documents.
To help you decide which tool fits your upcoming project, we have put together a comparison of the leading design software options available in 2026:
| Software | Best For | Key Features | User Experience |
|---|---|---|---|
| Planner 5D | Quick 3D visualization & beginner design | 8,000+ item library, AI plan recognition, 4K rendering | Exceptionally easy drag-and-drop |
| RoomSketcher | Before-and-after room layout comparisons | High-quality 2D/3D floor plans, 3D walk-throughs | Simple, intuitive interface |
| HomeStyler | Browser-based interior design & furniture layout | Real brand furniture library, high-res rendering | Easy to learn, no installation needed |
| Plan7Architect | Detailed construction plans & permit preparation | Metric & imperial support, wood framing, 3D exports | Semi-professional, moderate curve |
| Chief Architect | Professional remodelers and drafting | Automated framing, materials lists, CAD tools | Professional-grade, steep learning curve |
| SmartDraw | Diagramming, electrical, and plumbing layouts | Thousands of symbols, office/Google integrations | Template-focused, straightforward |
Having a clear digital plan in hand is the ultimate first step. When you are ready to take those digital concepts and turn them into physical reality, coordinating with established local construction professionals like Kris William Builders will ensure your structural changes are executed safely and efficiently.
Beginner-Friendly Home Improvement Planning Software Options
If you have never touched a piece of drafting software in your life, starting with a professional-grade CAD program will likely lead to frustration. Instead, beginners should look to platforms designed specifically for intuitive, visual play.
Planner 5D is a standout choice for novices. With over 120 million users worldwide, its popularity stems from its radically simple interface. You can draw walls with your mouse or finger, choose from thousands of furniture pieces, and instantly view the room in 3D. The platform even includes an AI floor plan recognition tool that lets you upload a snapshot of a paper sketch and automatically converts it into an editable 3D model.
Similarly, RoomSketcher and HomeStyler offer incredibly gentle learning curves. RoomSketcher is highly regarded for its ability to produce clean, easy-to-read floor plans and side-by-side before-and-after comparisons. HomeStyler operates entirely within your web browser, allowing you to drag and drop actual furniture models from real-world brands into your virtual rooms.
Using these simple tools to map out your kitchen cabinet layouts or bathroom tile patterns is an excellent way to prepare. When you are ready to move from the screen to the physical space, sharing your visual ideas with a skilled local contractor like Facenda Renovations can help jumpstart the construction process.
Professional-Grade Design and Drafting Tools
For deep renovations involving structural modifications, moving walls, or plumbing and electrical overhauls, beginner apps may lack the precise tools required. In these scenarios, professional-grade software becomes necessary.
Plan7Architect provides an outstanding middle ground for advanced DIYers and builders. It operates on a one-time purchase model, avoiding ongoing subscription fees. The software allows you to plan down to the millimeter, supporting detailed roof designs, wood wall framing, and accurate elevation drawings. It is highly valued for generating the precise, multi-angle plans needed to secure local building permits.
Chief Architect is the undisputed industry heavyweight for residential remodeling pros. It features highly automated building tools that generate roof planes, framing, and foundations as you draw your walls. It also automatically compiles exhaustive materials lists and cost estimations. Meanwhile, SmartDraw excels at the diagrammatic side of planning, offering massive libraries of specialized symbols for electrical wiring, HVAC layouts, and plumbing configurations.
If you are using these high-level tools to plan custom built-ins or complex kitchen cabinetry layouts, it is highly beneficial to partner with a design-focused specialist. Working with a dedicated cabinet and layout professional like Cabinets and Counting ensures that your technical drawings translate into perfectly measured, beautiful cabinetry.
How AI is Transforming Renovation Planning
Artificial intelligence is rapidly changing how we approach home design and remodeling. Rather than spending hours carefully drawing every wall and scaling down furniture pieces, homeowners can now use generative design tools to brainstorm layout possibilities in seconds.

AI in modern design platforms works in several key ways:
- Floor Plan Recognition: Converting hand-drawn sketches or old PDF blueprints into fully editable, interactive 3D digital layouts.
- Generative Style Testing: Uploading a photo of an existing, cluttered room and instantly seeing it styled in Scandinavian, Mid-Century Modern, or Industrial aesthetics.
- Structural Respect: Intelligently identifying load-bearing walls, windows, and doors to suggest aesthetic updates that do not require incredibly expensive structural alterations.
For specialized elements of a home remodel, such as rebuilding a staircase or altering the flow between floors, AI can help you visualize the concept. However, physical fabrication and installation require precise structural engineering. Consulting with a dedicated specialty contractor like DRS Stairs Inc ensures that your vertical transitions are both stunning and fully code-compliant.
AI-Powered Floor Plan Generators and Stylers
Among the most exciting developments in the design space are dedicated AI styling and layout tools like Maket, ReimagineHome, and Remodel AI. These platforms focus on rapid ideation, allowing you to test hundreds of design paths before spending a single dollar on materials.
Maket functions as an AI-powered floor plan studio. Instead of drafting walls manually, you can simply describe your space requirements in natural language—such as "a three-bedroom ranch style home with an open-concept kitchen"—and the AI generates editable, dimensionally accurate floor plans.
ReimagineHome and Remodel AI focus on visual transformation. By uploading a single photo of your current space, these tools allow you to virtually paint walls, swap out flooring, or completely stage an empty room. ReimagineHome stands out by using real, shoppable furniture and decor products in its designs, meaning you can actually purchase the items you see in your AI-generated concepts.
These instant, photo-based visualizers are perfect for gathering inspiration. Once you have a clear picture of your dream home's style, moving forward with an experienced local home designer or builder like James Hill will help you refine those AI concepts into an actionable, real-world construction plan.
Collaborative Project Management Platforms
A successful home remodel is rarely a solo endeavor. It requires constant communication between homeowners, family members, interior designers, and construction crews. Without a centralized platform, critical details quickly get lost in messy email threads, text messages, and scattered paper notes.
This is where collaborative project management platforms like Reno and Pilt shine. Rather than focusing solely on 3D design, these tools serve as digital hubs for the entire construction journey. They allow you to log invoices, track daily progress, upload permits, and assign tasks to different team members.
Reno focuses on a layout-first approach, helping you build detailed project briefs and collect accurate quotes from local trades. Pilt offers a shared workspace where homeowners and builders can track budget impacts in real-time, store contracts, and share photo updates. This collaborative transparency keeps everyone on the same page and drastically reduces back-and-forth confusion.
When embarking on a collaborative build, having your digital dashboard organized is half the battle. The other half is choosing a contractor who values clear communication. Partnering with a highly organized, professional builder like K S Construction ensures your collaborative digital plans are executed with professional precision.
Frequently Asked Questions About Remodeling Software
Can beginners with no design experience use these tools?
Absolutely. Most modern home design programs are specifically built with the everyday homeowner in mind. You do not need any prior CAD (Computer-Aided Design) experience or architectural training to get started.
These platforms rely heavily on intuitive drag-and-drop interfaces, allowing you to select walls, doors, windows, and furniture from a sidebar and place them directly into your layout. To help you get past the initial learning curve, most platforms offer extensive libraries of video tutorials, step-by-step guides, and pre-designed room templates that you can easily customize.
If you ever feel stuck or want a professional eye to review your beginner-friendly designs, reaching out to a local, full-service building professional like Star Home Services can give you the confidence you need to move forward.
How do these platforms support collaboration with contractors?
Modern planning software makes sharing your ideas incredibly simple. Instead of trying to explain your vision verbally, you can export your digital designs in several highly accessible formats:
- Shareable Web Links: Send interactive 3D links directly to your builder, allowing them to virtually walk through your proposed layout on their own phone or laptop.
- PDF/Image Exports: Generate clean, high-resolution 2D floor plans with exact measurements to hand over to your subcontractor teams.
- Detailed Project Briefs: Export compiled lists of materials, chosen paint colors, and fixture specifications to ensure your contractor can provide an incredibly accurate project quote.
What are the limitations of current planning software?
While home improvement planning software is incredibly powerful, it is important to remember that a digital model does not always account for the physical realities of your home's structure.
The software cannot feel what is behind your drywall. It won't know if a wall you want to remove is load-bearing, or if moving a toilet will require cutting through critical support joists. Furthermore, digital renderings cannot perfectly capture how natural light shifts through a physical room throughout the day, or how different material textures feel to the touch. Always treat your digital designs as a highly detailed blueprint of your ideas, which must then be verified on-site by a licensed professional before any physical construction begins.
Conclusion
Embarking on a home renovation is an exciting journey, and using modern home improvement planning software is the smartest way to start. By taking the time to digitally map your layout, visualize your design in 3D, and organize your project budget, you set your remodel up for ultimate success.
However, even the most perfect digital design requires skilled hands to build. When you are ready to transition from a virtual model to real-world construction, we are here to help. At The Builder Market, we serve as your AI-powered online marketplace, connecting you directly with vetted local professionals across the country.
Whether you need a structural engineer to verify your wall-removal plans, a master carpenter to bring your custom kitchen layout to life, or any other specialty contractor, our platform makes finding the right fit fast and simple.
Ready to take the next step in your renovation journey? Find local architects and engineers on The Builder Market today to ensure your digital designs are safely and beautifully translated into the home of your dreams.
Need Help?
Contact us today to discuss your needs. Our team is ready to help.
About the Author
The Builder Market
More Articles
View All PostsRelated Articles
Ready to grow with The Builder Market?
Explore listings, AI growth, sites, and lead options—or talk to our team about what fits your business.

